
Best Layout Design | 1600 SQ. FT.
Best Layout Design | 1600 SQ. FT.
Best Layout Design | 1600 SQ. FT.
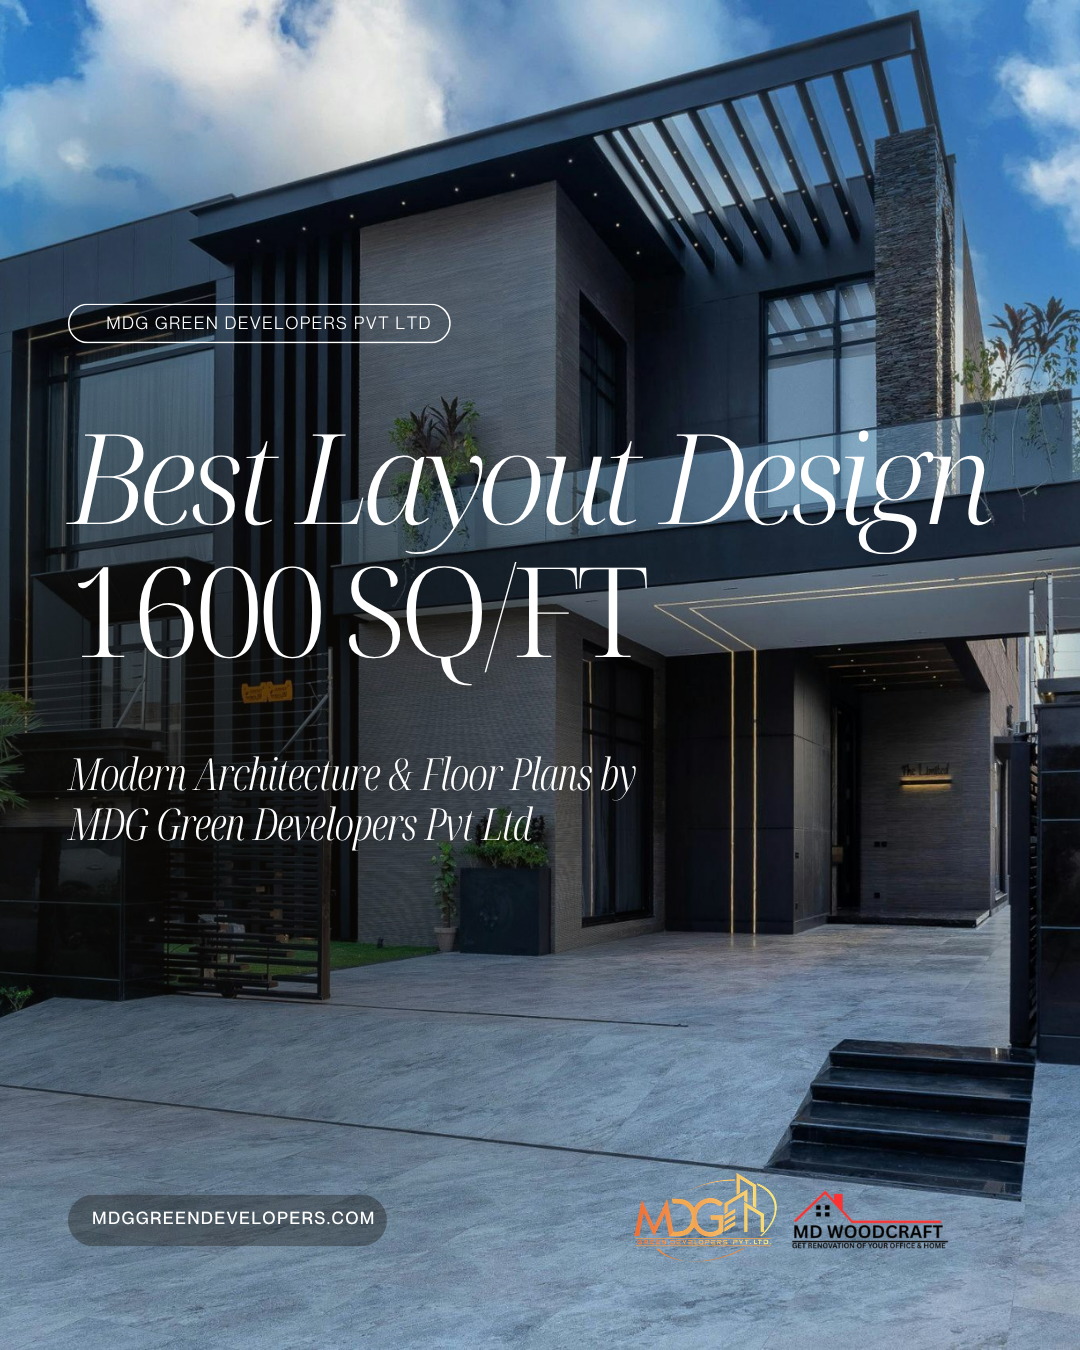
Designing a spacious, functional, and modern home within a compact footprint requires intelligent planning. MDG Green Developers Pvt Ltd presents a modern architecture and floor plan concept optimized for a 24'-0" x 42'-0" plot area, delivering maximum space efficiency without compromising style.
3D Layout & Room Specifications
This modern layout thoughtfully integrates private quarters with shared family areas, offering a seamless balance of connectivity and personal space:
- Front Porch: A welcoming entrance area leading directly into the main living spaces.
- Living Room: 11'-0" x 15'-3" — Generously sized for living space and entertainment arrangements.
- Kitchen / Dining: 12'-3" x 13'-1" — Features an expansive 8'-3" main counter for culinary convenience.
- Kids Room: 11'-0" x 10'-0" — Perfectly proportioned for growing children or study setups.
- Bedroom 1: 11'-1" x 11'-11" — Includes an attached ensuite washroom (6'-2" x 5'-10").
- Bedroom 2: 11'-0" x 11'-0" — Comes equipped with an ensuite washroom (6'-2" x 5'-10").
- Common Washroom: 4'-0" x 7'-8" — Conveniently accessible for guests from the living area.
- Back Porch: 11'-0" wide — Provides a clean rear exit and service area.
Technical Ground Floor Plan
The 2D structural blueprint ensures high precision during execution:
- Complete 2D architectural dimensions and clear setback markings.
- Structural wall thickness, door/window placements, and entry/exit points optimized for ventilation.
- Plumbing and fixture placement layout for kitchen and washrooms.
Build Your Dream Home Today
Whether you are looking to build a multi-generational residence or a functional modern bungalow, this layout balances lifestyle convenience with aesthetic modern architecture.
Which trend are you most excited to try? Let us know in the comments!
MDG Green Developers Pvt Ltd
Visit us at mdggreendevelopers.com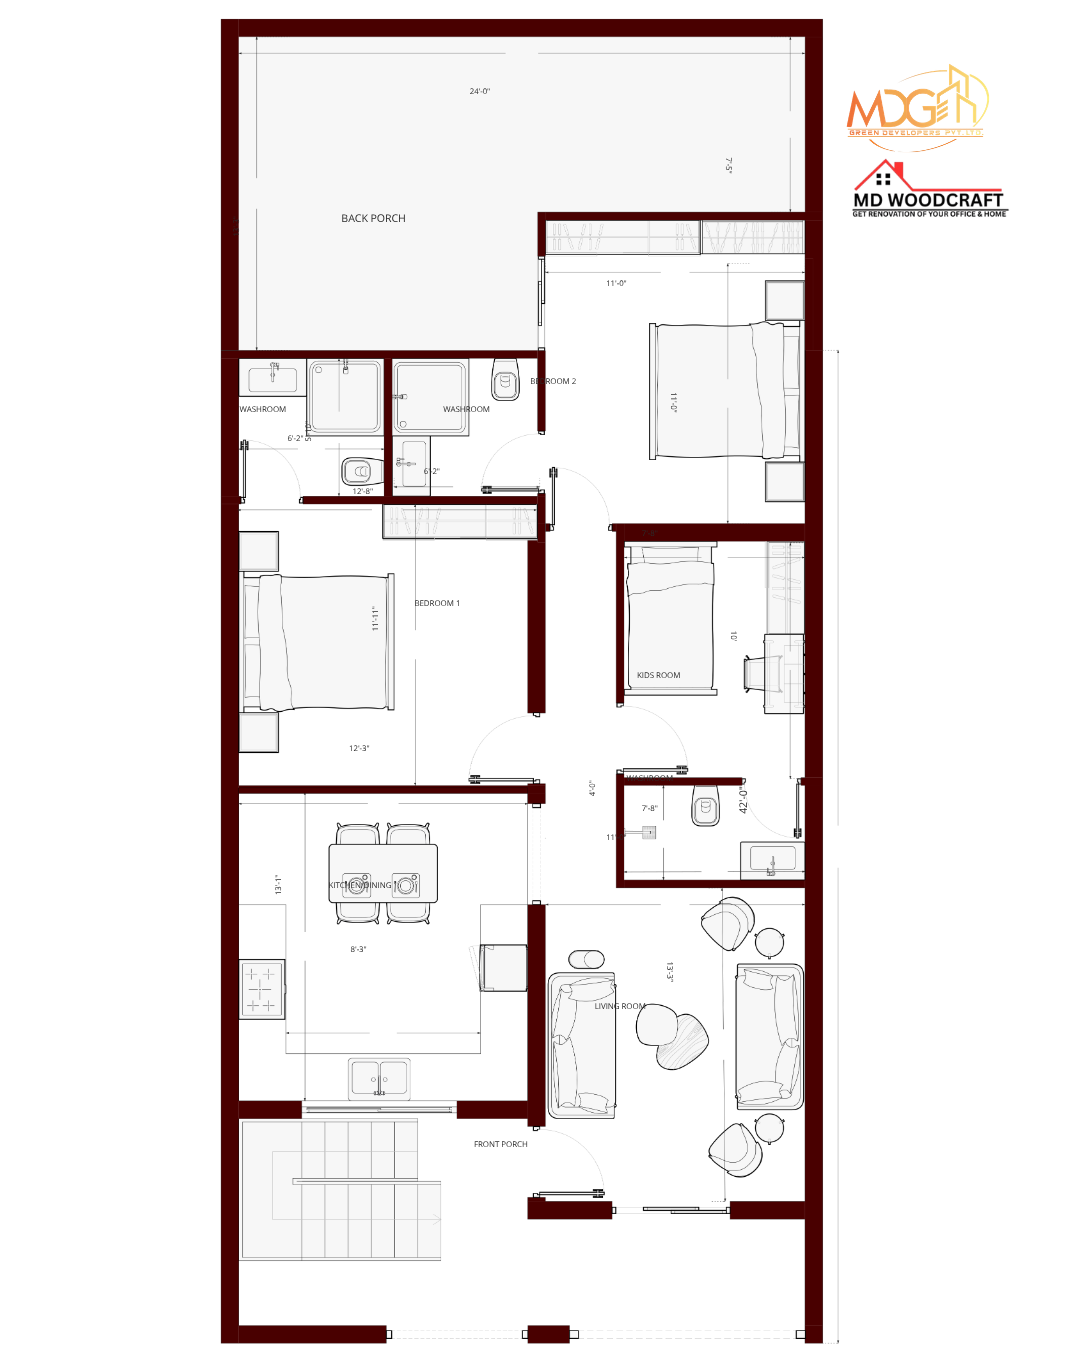
💬 All Comments
No comments yet. Be the first to comment.
Leave a Comment
Share your thoughts about this blog